

A reliable CNC machine holds its accuracy and repeatability inside spec, shift after shift, for years, not just on the day it’s installed. The single most important action for any buyer is refusing to accept catalogue numbers on faith: demand a documented MTBF figure, insist on ISO-based acceptance testing, and require an on-site ballbar or circular test before signing off. Some machine builders have built machines against that standard for decades, and Scott’s field guidance below explains how to enforce it.
TL;DR:
- Buyers should demand documented MTBF figures, ISO-based acceptance testing, and on-site ballbar or circular tests before signing off a CNC machine.
- Reliability primarily depends on a stiff structural bed, high-quality bearings, linear guides, and a fully closed-loop control system with axis measurement.
- Regular monitoring of spindle vibration, runout, backlash, and lubrication trends can detect failures early and prevent costly scrap.
- Certification of accuracy and repeatability requires testing under ISO reference temperatures with clear test conditions and factory calibration records.
- Implementing a 90-day maintenance plan, including daily, weekly, and monthly checks, can recover up to 50% of lost accuracy without replacement of parts.
Table of Contents
- What determines CNC machine reliability?
- Common failure modes and shop symptoms to watch for
- How is CNC reliability measured and tested?
- Condition monitoring and predictive maintenance options
- What should buyers demand in procurement and acceptance testing?
- A 90-day maintenance plan to lift CNC operational efficiency
- Which standards and test thresholds matter for CNC accuracy?
- Anderson and Scott’s practical approach to CNC reliability
- Get reliable CNC production without guessing on specs
- Sources
What determines CNC machine reliability?
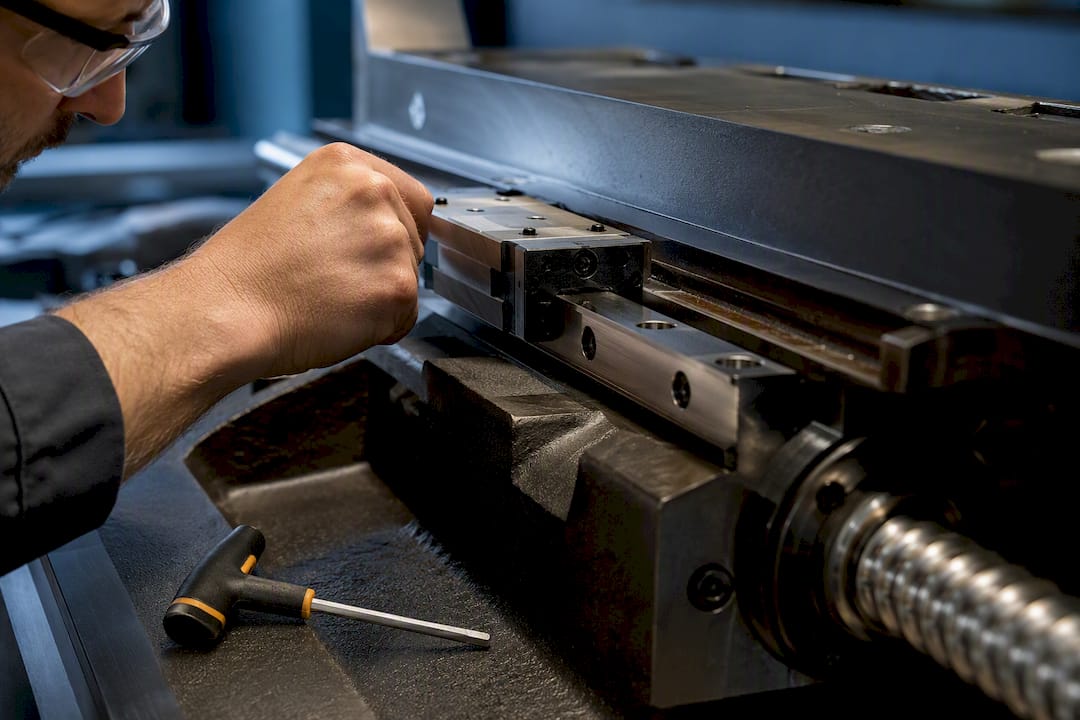
Reliability starts in the structure, not the control panel. A machine with a stiff cast bed, properly preloaded bearings, and quality ballscrews or linear guides resists the deflection and wear that erode accuracy over thousands of hours. Skimp on any of those three and no amount of clever software compensates for long.
Control architecture matters just as much. A fully closed-loop system with linear or rotary scales on each axis measures actual position and corrects for it in real time, which is why closed-loop machines hold tighter positioning accuracy than semi-closed systems that only infer position from motor encoders. Servo tuning compounds this: research into CNC parameter tuning found that switching a controller into a high-precision performance mode measurably reduced dynamic tracking error compared to a high-speed mode, at the cost of cycle time. That trade-off between speed and accuracy is a design decision, not an accident, and it’s worth asking a vendor which mode they ship a machine tuned for.
Environment and process discipline round out the picture:
- Thermal stability in the shop, since spindle and structural growth from heat is one of the biggest sources of drift on uncontrolled floors
- Consistent coolant flow and chip evacuation, which protects ways, screws, and sensors from contamination
- Operator adherence to warm-up cycles and programmed feeds rather than overridden shortcuts
- A defined maintenance policy with a spare-parts strategy and a documented service response time
Multi-axis coordinated motion accuracy, particularly on XZ and XYZ moves, has been shown to dominate whole-machine reliability more than any single axis error, which means a 5-axis machine’s real-world reliability hinges on how well its axes work together, not just how tight each one is in isolation.
Common failure modes and shop symptoms to watch for
Most reliability problems announce themselves before they cause scrap, if you know what to listen for.
- Spindle bearing wear: rising vibration, unusual noise at speed, and a slow creep in runout readings over successive checks
- Ballscrew backlash: growing bidirectional reversal error, often first visible as inconsistent hole diameters on reversing moves
- Drive and encoder faults: intermittent position errors, alarm codes that clear themselves, or servo following-error spikes under load
- Lubrication failures: dry-running noise on ways and screws, usually traced to a blocked line or empty reservoir nobody checked
- Toolholding deterioration: chatter marks or dimensional drift that disappears when you swap toolholders, pointing to a worn spindle taper or contaminated collet
Subsystem prioritisation matters here, because failure data on well-built machines is often thin. Structured approaches like FMECA and RPN scoring help shops rank which subsystem (spindle, feed drive, toolholder) deserves attention first when budgets for inspection time are limited.
Pro Tip: Log runout and backlash readings on a simple spreadsheet every week. A single reading tells you nothing; a trend line catches bearing wear or screw wear weeks before it shows up as a rejected part.
How is CNC reliability measured and tested?
Two numbers matter more than any spec sheet claim: MTBF (mean time between failures) and MTTR (mean time to repair). A degradation study modelling CNC accuracy loss over time using a Weibull distribution calculated an MTBF of approximately 2045 hours, with multi-axis coordinated motion contributing the majority of that degradation. That figure gives buyers a real benchmark to ask vendors to compare against, rather than accepting a vague “highly reliable” claim.
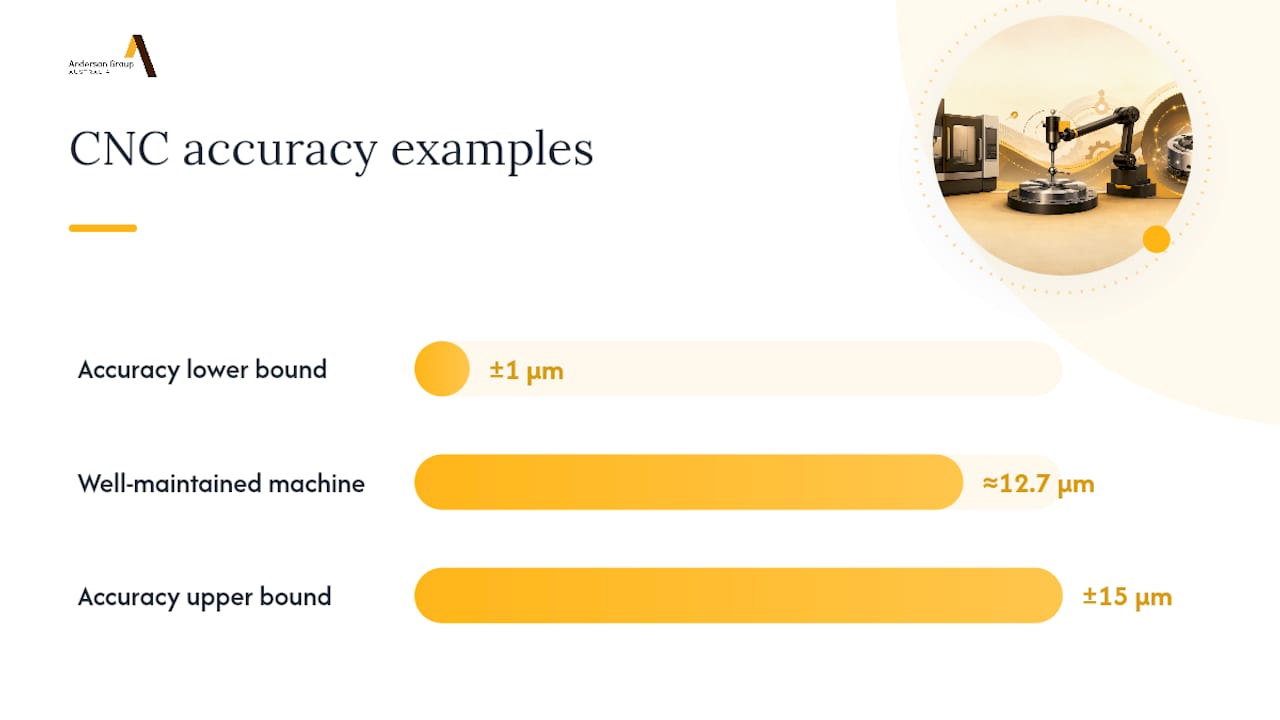
Accuracy and repeatability are different metrics and buyers routinely conflate them. Positioning accuracy (A) is how close the machine gets to a commanded position; repeatability ® is how consistently it returns to that same position. Production data shows accuracy commonly ranges from ±1 micron to ±15 microns, with repeatability typically sitting between about A/2 and A/5.
A well-maintained production machine can hold around 0.0005 inch (approximately 12.7 microns) all day on typical work, though the highest-precision setups achieve tighter bands under controlled conditions.
Three tests separate a real number from a marketing one:
- Ballbar testing: a diagnostic device that reveals circularity errors, squareness, and backlash in a single circular motion test
- Bidirectional repeatability testing: approaches the same point from both directions to expose backlash and reversal error
- CMM verification: coordinate measuring machine inspection of finished parts against critical-to-quality features
Never accept a catalogue accuracy figure without asking whether it was measured at ambient reference temperature under ISO conditions, or under production floor conditions. The gap between the two is where most disputes happen.
Condition monitoring and predictive maintenance options
Reactive maintenance means fixing things after they break. Predictive maintenance means catching the signal before the failure, and it’s now practical for mid-sized shops, not just aerospace primes.
The most useful signals to capture are spindle current draw, vibration spectra from axis motors, positioning error logs from the controller, and tool-life telemetry tracked against actual cutting time rather than a fixed replacement schedule. Integrating spindle current and vibration monitoring into standard machining workflows has been shown to shift shops from reactive repairs to condition-based maintenance, improving both uptime and dimensional conformity on multi-axis work.
You don’t need a full SCADA system to start. Many modern controllers already log axis error and spindle load data; an edge device pulling that data into a simple trending dashboard, checked weekly, catches drift long before it becomes a rejected batch. Tool life monitoring built into your controller data is often the cheapest first step, because the data is already there.
- Sample vibration and spindle current at intervals tight enough to catch a developing trend, not just a snapshot
- Set alarm thresholds against your machine’s own baseline, not a generic industry number
- Review trending data weekly, not only when an alarm fires
Pro Tip: Bayesian methods layered on top of neural-network reliability models can improve estimation under time-varying shop conditions, according to recent reliability modelling research, but even a basic control chart on spindle load catches most practical problems long before anyone needs machine learning.
What should buyers demand in procurement and acceptance testing?
Specification documents win or lose reliability arguments before the machine ever ships. Vague language like “high accuracy” or “industrial grade” gives you nothing to hold a vendor to later.
- Specify measurable acceptance criteria for both accuracy and repeatability, the reference temperature and test conditions used, and require documented factory calibration records with the delivery.
- Require on-site verification: a ballbar test, bidirectional repeatability check, spindle runout measurement, and CMM inspection of critical-to-quality features before final sign-off.
- Get service commitments in writing: a defined response SLA, stated spare-parts lead times, and a documented ongoing maintenance plan.
- Request baseline time-series data from commissioning, or have the vendor run a verification program on-site so you have a reference point for every future comparison.
A short checklist worth pinning near the buying decision:
- Does the quote state A and R as numbers, with test conditions attached?
- Is there a written response SLA for breakdowns?
- Are spare-parts lead times documented, not just promised verbally?
- Will the vendor run a ballbar test on-site before handover?
Buyers specifying for automotive or aerospace work should push hardest here, since tolerance stack-up in those sectors leaves almost no room for a machine that only performs to spec on its best day.
A 90-day maintenance plan to lift CNC operational efficiency
Reliability doesn’t improve by accident. It improves through a maintenance rhythm that catches small problems before they become downtime.
- Daily: check lubrication levels, coolant condition and concentration, visible wear on ways and guards, and confirm chip evacuation is clear.
- Weekly: spot-check backlash on critical axes, measure spindle runout, and take a basic vibration reading at typical operating speed.
- Monthly: run a full ballbar test, update compensation tables against the results, and inspect toolholders and fixtures for wear.
- 90-day target: measurably fewer reactive stoppages and a tighter result on your next acceptance-style ballbar test.
Field data backs the value of that monthly ballbar step directly: re-running a ballbar test and updating compensation tables on machines five to ten years old has recovered 30 to 50% of lost accuracy in documented cases, often without replacing a single part. Scott’s 90-day uptime recovery guidance walks through the same sequence in more operational detail for shops starting from a reactive baseline.
Pro Tip: Run your first ballbar test before you start the 90-day programme, not after. Without a starting number, you can’t prove the programme worked.
Which standards and test thresholds matter for CNC accuracy?
ISO 230-2 governs how positioning accuracy and repeatability are measured on machine tools, and ISO 1 sets the reference temperature those measurements assume, usually 20°C. A vendor quoting accuracy without stating the standard and temperature it was measured under is quoting a marketing number, not an engineering one. GD&T standards then govern how those machine-level figures translate into part tolerances on a drawing.
Closed-loop scales matter most when you need tight positioning accuracy held over long production runs, since they measure true axis position rather than inferring it from the motor.
A simple procurement rule of thumb: for a part tolerance of ±X microns, require machine positioning accuracy A ≤ X/3, and repeatability R ≤ A/5. Anderson’s tolerance guide tied to ISO 2768 works through that maths against real part drawings.
Anderson and Scott’s practical approach to CNC reliability
Anderson has been building CNC machinery since 1972, and that history shows up less in marketing copy than in how commissioning gets handled: acceptance testing tied to documented standards, not a handshake.
Scott’s guidance throughout this piece reflects a consistent view: reliability is a procurement decision as much as an engineering one. A 90-day recovery plan, ballbar testing tied to ISO 230-2, and a spec sheet that states A and R against real test conditions will tell you more about a machine than any brochure. Use the checklist in this article word for word in your next vendor conversation. If a supplier hesitates to commit to on-site acceptance testing, that hesitation is the answer.
— Scott
Get reliable CNC production without guessing on specs
An advantage for technical buyers is that some manufacturers include documented calibration and on-site acceptance testing built into commissioning, so you’re never relying on a catalogue number you can’t verify.

Anderson’s engineering teams support metalwork production buyers and furniture and cabinetry manufacturers alike, with commissioning support, spare-parts planning, and service agreements structured around the same acceptance criteria covered in this article, whether you’re specifying a 3-axis centre or a full 5-axis platform. If you’re drafting a tender document right now, get in touch with Anderson’s technical sales team to talk through acceptance testing before you finalise your specification, not after the machine arrives on your floor.
Sources
For deeper technical detail beyond this guide, the MDPI study on condition monitoring integration covers predictive maintenance implementation, the IOPscience degradation study details the MTBF modelling referenced above, and CNCCookbook’s precision guide breaks down accuracy versus repeatability testing in practical terms.
- MDPI study on integrating condition monitoring into machining workflows
- Understanding CNC precision and accurate CNC repeatability