
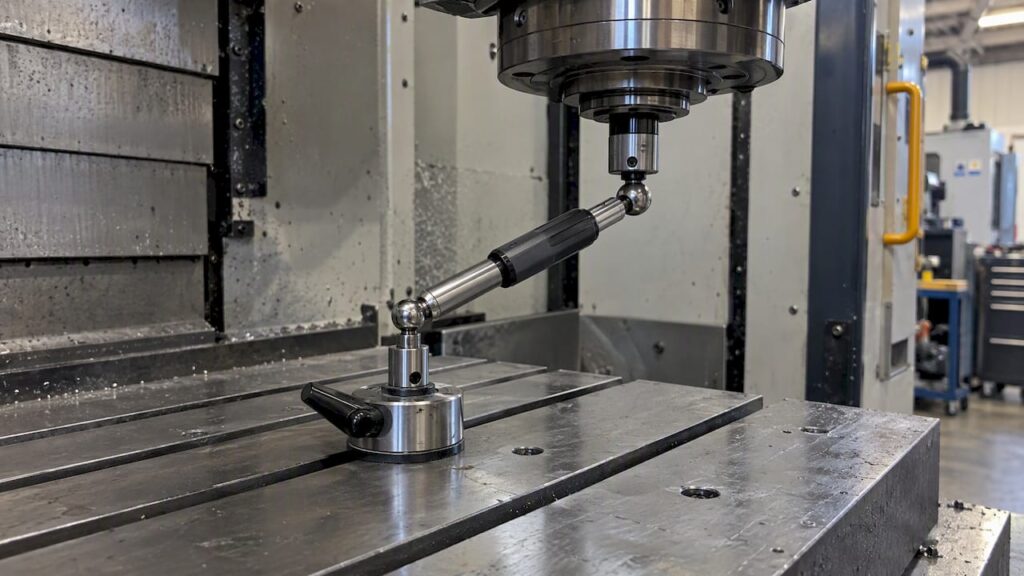
A ballbar test checks how accurately a CNC machine follows a circle. A telescoping bar with a precision sensor sits between the spindle and the table, the machine drives a circular arc, and software turns the tiny radius changes into a picture of the machine’s positioning errors. It does not fix anything by itself. It tells you what is wrong, roughly how big it is, and where to look first.
This guide is for Australian manufacturers who run or are buying CNC machines and want to know what a ballbar test can and cannot tell them. That includes panel shops running nesting routers and shops running metal machining centres.
TL;DR
- A ballbar test measures contouring accuracy by running a circular arc in one machine plane and recording radius deviation.
- The results point to specific error types, such as backlash, servo mismatch and squareness, so a technician knows where to adjust.
- It is a diagnostic, not a calibration. Someone still has to make mechanical adjustments or change compensation parameters.
- The ballbar itself needs regular recalibration, or the results are not trustworthy.
- Run a test when a machine is new, after a crash or relocation, and at regular intervals so you have a baseline to compare against.
Table of Contents
- What a ballbar test actually measures
- How a test runs, step by step
- Reading the plot without guesswork
- What a ballbar test cannot do
- Standards and traceability
- When to run a ballbar test
- Ballbar testing on different machine types
- Ballbar testing versus other checks
- Using results when buying a machine
- Talk to us about your machine
- FAQ
- Sources
What a ballbar test actually measures
Most positioning checks look at one axis at a time. A ballbar looks at two axes working together, which is how a machine behaves when it cuts a curve, an arc or a corner. Renishaw describes the test as a circular arc, typically 360 or 220 degrees, driven in a test plane such as XY, YZ or ZX, while the bar records how the radius varies as the machine moves.
One end of the bar is held in a magnetic cup on the table. The other sits in a cup in the spindle or tool holder. The machine is programmed to move in a circle of a known radius around the table cup. If the machine were perfect, the bar length would never change. In practice it grows and shrinks by a few microns, and that pattern is the diagnostic data.
The result is usually reported as a circularity figure plus a plot. The figure gives you a single number to track. The plot gives you the reason behind it.
Why a circle is useful
A circular path forces both axes to speed up, slow down and reverse direction at different points around the arc. Each type of fault leaves a different signature:
- Backlash shows as small steps at the quadrant changes, where an axis reverses.
- Squareness error shows as the circle stretching into an ellipse along a diagonal.
- Servo mismatch shows as an ellipse along the axes, because one axis lags the other.
- Cyclic errors from the drive or scale can show as repeating ripples.
This is general guidance on how plots are read. The exact appearance depends on the machine, the feed rate and the software, so treat it as orientation and read the plot with the vendor’s interpretation guide beside you.
How a test runs, step by step
A typical test follows the same sequence whichever supplier’s hardware you use.
- Warm the machine up. A cold machine with cold ways and a cold spindle gives you a cold-machine result. Use the same warm-up routine each time so tests are comparable.
- Set up the bar. Mount the table cup, fit the spindle extension and set the bar’s nominal length. The software will tell you the set-up radius.
- Run the arc. The bar is driven clockwise and anticlockwise at one or more feed rates. A partial 220 degree arc exists for situations where machine guarding, a column or a fixture blocks a full circle, as Renishaw notes.
- Repeat in each plane. For a three-axis machine you normally test XY, YZ and ZX. Five-axis machines need extra care, covered below.
- Analyse. The software reports circularity and breaks the result into likely error sources.
- Act, then retest. Adjust, then run the same test again to confirm the change helped.
According to the same Renishaw guidance, a test typically takes 10 to 20 minutes and can report on up to 15 specific error types. In reality, the time on your floor will include set-up, warm-up and any adjustment, so plan a longer slot the first time.
Reading the plot without guesswork
The plot is a polar chart of the circle with the deviations magnified, often by a factor of several hundred. The magnification is why a good machine can still look wobbly. Always check the scale before you react to the shape.
Two habits help.
Read the numbers first, then the shape. Circularity tells you how bad the worst deviation is. The error breakdown tells you which part of that is backlash, which is squareness, and so on. The biggest contributor is where to start.
Compare against your own baseline. A single test of an unfamiliar machine tells you how it is today. Two tests six months apart tell you whether it is drifting. Renishaw’s guidance describes ballbar testing as a way to build a preventive maintenance baseline and track degradation over time. That is the most valuable use of the test in a production shop.
Some software also includes a simulator that shows how a given adjustment would change the plot before anyone touches the machine. If your supplier’s software has it, use it to check a diagnosis before changing parameters.
What a ballbar test cannot do
The most common mistake is expecting the test to calibrate the machine. It does not. It gives a technician diagnostic data, and the technician then makes mechanical adjustments or updates software compensation parameters. If nobody on site or at your service provider is able to act on the result, the test produces a report and nothing else.
It also does not measure everything:
- It does not replace a full geometric or laser calibration. Straightness, pitch and yaw along a long axis need other instruments.
- It does not test the spindle’s thermal growth, tool wear or workholding.
- It does not tell you whether a given part will pass inspection. Part tolerance depends on tooling, fixturing, material and programming as well as the machine.
- It tests the machine in a plane at a set radius and feed. Behaviour at other positions in the work envelope may differ.
For a feel of how tolerance classes relate to what a machine can hold, see our guide to CNC tolerances tied to ISO 2768.
Standards and traceability
Ballbar results are often used to show that a machine meets an international standard. ISO 230-4 covers circular tests for numerically controlled machine tools, and published research on ISO 230-4 circularity testing describes the test as a common quick diagnostic of a CNC machine’s condition. Renishaw’s page also refers to ASME B5.54 as a standard that ballbar testing is used against.
If a customer, such as an aerospace or automotive tier supplier, asks you for evidence of machine capability, check exactly which standard and which test they want. Then confirm that the person doing the test can issue a report that meets it.
For measurement traceability in Australia, the National Measurement Institute provides length and dimensional measurement and calibration services, and advice on precision measurement. Its calibration enquiry form is the route if you are unsure whether it offers the service you need. Accredited laboratories also exist; ask for the scope of their accreditation, and check that it covers the instrument you want calibrated.
Keep the ballbar itself in calibration
The bar is a measuring instrument and drifts like any other. The Renishaw guidance states the unit needs annual recalibration. Using it past its date can introduce errors that lead to wrong adjustments on the machine, which is worse than not testing. Before any test, check the calibration certificate date. If you are hiring someone to run the test, ask to see it.
When to run a ballbar test
There is no universal interval. The right frequency depends on the machine, its duty and what you build on it. These are common trigger points rather than rules:
- At acceptance of a new or relocated machine. It gives you a baseline from day one. Agree in the purchase documents which tests will be run and what result is acceptable.
- After a crash or a spindle or axis repair. Impact can shift alignment in ways that are not visible.
- When parts start drifting. If scrap or rework rises and tooling and programs check out, the machine’s contouring is a sensible next suspect.
- On a schedule. Many shops test annually or after set production milestones. Choose an interval, record it and stick to it, so the trend is useful.
- Before taking on tighter work. If you are quoting parts with tighter tolerances than usual, test first.
Our 90 day CNC reliability plan shows how a ballbar test can sit alongside other checks when you are verifying a machine you depend on.
Ballbar testing on different machine types
Metal machining centres
This is where ballbar testing is most closely associated. Vertical and double column machining centres cutting steel, aluminium or castings are judged on contouring accuracy, and circularity directly affects bores, profiles and 3D surfaces. If you are comparing metal machines, ask each supplier how the machine is verified at the factory and at installation, and which tests are available. Our Metal Machinery range lists the machining centres we supply, and the right configuration depends on your parts.
For 5-axis machines, a standard XY, YZ, ZX test covers the linear axes only. Testing rotary axes needs different set-ups and accessories. Do not assume a machine’s family name or axis count tells you which tests or accessories apply. Confirm the exact model and configuration with the supplier.
Panel and nesting routers
Wood panel machines are usually not specified to the micron-level contouring figures of a metal machining centre, and a ballbar test is less common on them. That does not make positioning irrelevant. Cabinet and joinery parts need consistent hole spacing, clean joints and parts that fit together. A shop that sees dimension drift across a sheet, or poor fit between parts cut in different areas of the bed, can still use a circular test as a diagnostic, provided the machine and the test’s set-up allow it.
Dust is the practical complication. Dirt on the ways, scales and cups affects both the machine and the test. Our piece on magnetic linear scales for dusty panel shops covers how feedback hardware copes in that environment. Before running any test on a panel machine, clean the cups and the table area, and check with the machine manufacturer whether a circular test is suitable for that model.
If your production is kitchens, cabinets, joinery or furniture, our Wood Machinery page is the place to start for nesting and panel processing equipment.
Ballbar testing versus other checks
| Check | What it tells you | Typical use |
|---|---|---|
| Ballbar circular test | Contouring accuracy of two axes working together, with error types separated | Quick diagnosis, baseline and trend tracking |
| Laser calibration | Positioning, straightness and angular errors along one axis | Full axis calibration and compensation tables |
| Test cut and part inspection | Whether the finished part meets the drawing | Final proof of capability for a given job |
| In-process gauging | Part or tool dimensions during production | Catching drift and scrap while running |
These complement each other. A ballbar test is the fast screening tool. If you want to catch scrap while a job is running, see our article on in-process gauging with NMI traceability.
Using results when buying a machine
A ballbar report is a useful document to request when evaluating a machine, especially a used or relocated one. Some questions to put to any supplier:
- Which tests are run at installation, and will you receive the report?
- Which standard is the test run against?
- Is the ballbar used in calibration, and when was it last calibrated?
- What happens if the machine does not meet the agreed figure?
- Who makes the adjustments, and is that covered by the service agreement?
For a wider look at specifying precision work, our Australian buyer’s guide to high precision CNC machining covers the specification side.
We supply machinery, service and parts. We do not offer subcontract machining. We have not documented a ballbar testing service or particular inclusions here, so if you want testing as part of a purchase or a service arrangement, ask us to confirm the agreed scope in writing before you commit.
Talk to us about your machine
If you are choosing a CNC machine for your own production, we can help match the machine to your application, whether that is nesting and panel processing for cabinets and furniture or a machining centre for metal and aluminium. See our full machine range, or contact Anderson Group Australia with your application and request a quote. We check specifications against the product page for each model, so tell us the material, part size and tolerances and we will point you to the right configuration.
FAQ
What is ballbar testing?
Ballbar testing is a quick check of how well a CNC machine moves two axes together. A precision telescoping bar is driven around a circle, and the changes in its length are analysed to show errors such as backlash and squareness.
How long does a ballbar test take?
Renishaw’s guidance puts the test itself at roughly 10 to 20 minutes. Allow more time for warm-up, set-up, any adjustments and a retest, particularly on a machine you have not tested before.
Does a ballbar test calibrate the machine?
No. It diagnoses. A technician then uses the results to make mechanical adjustments or change compensation parameters, and the test is repeated to confirm the improvement.
How often should I run a ballbar test?
There is no single answer. Common triggers are installation, relocation, a crash or major repair, rising scrap, and a fixed schedule such as yearly. Ask your machine manufacturer for guidance on your specific model and duty.
Sources
- QC20 ballbar for machine tool verification, Renishaw
- Reproducibility of machine tools’ circularity test according to ISO 230-4, ResearchGate
- Length and dimensional measurement services, National Measurement Institute
- Calibration service enquiry form, National Measurement Institute